
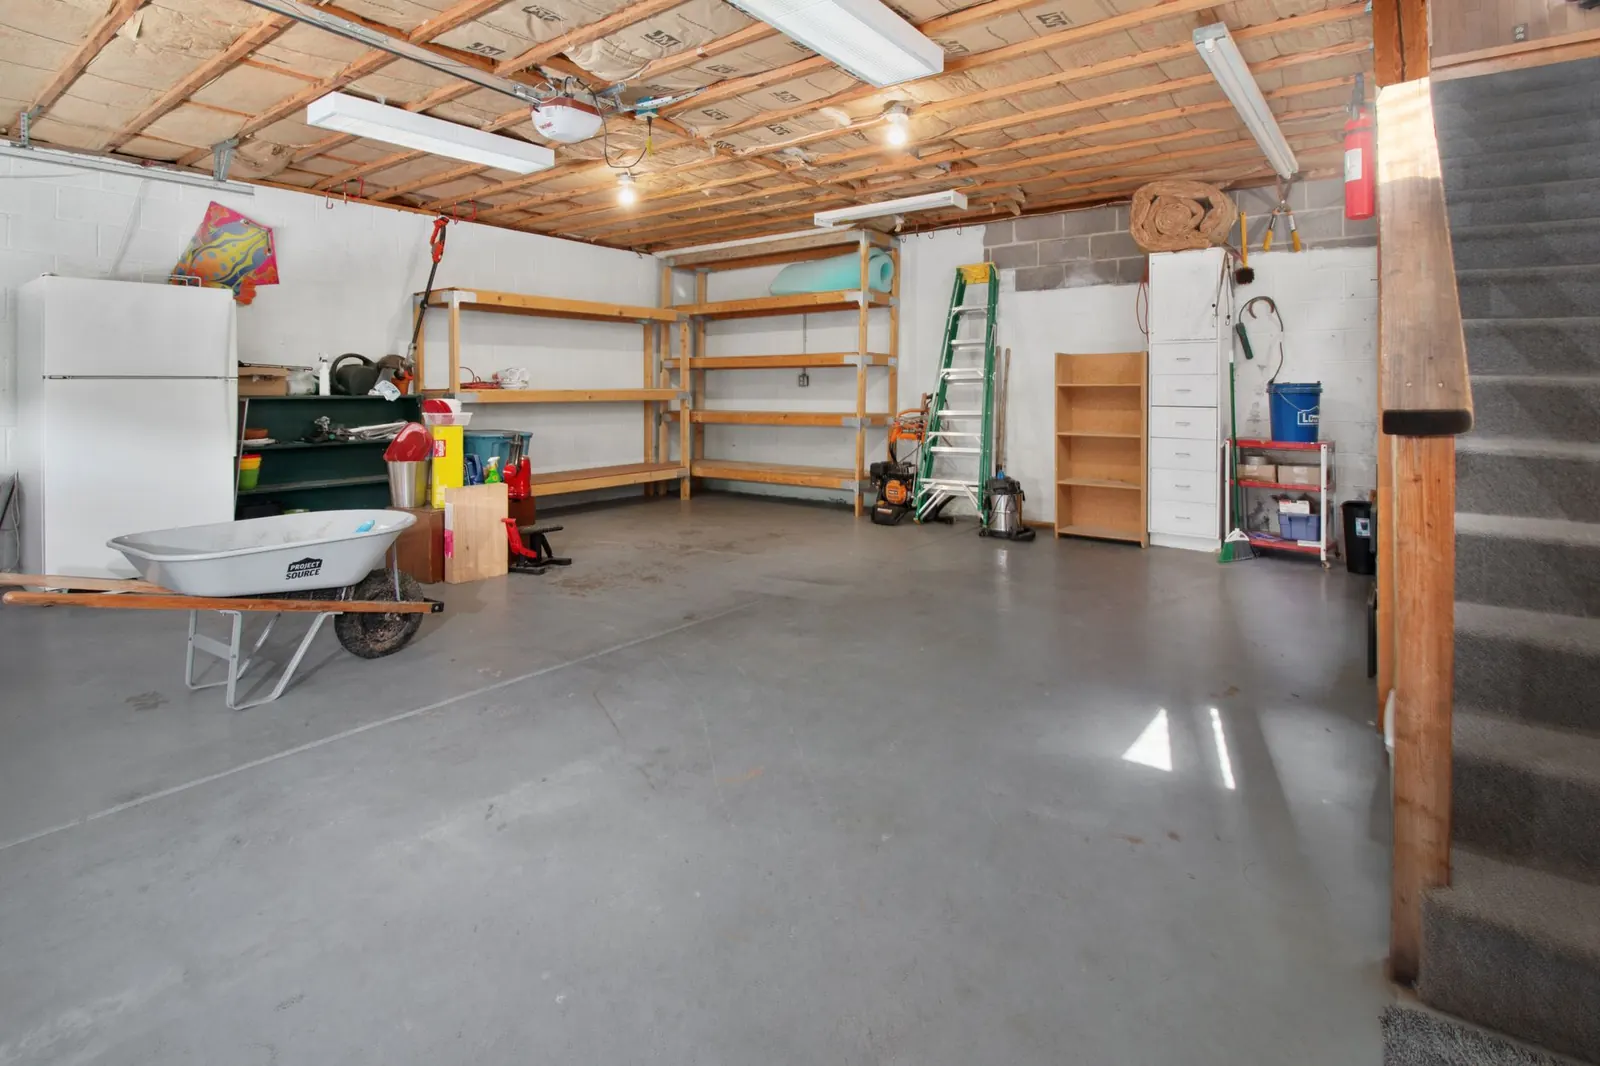
Turning a garage into a bedroom, office or family room is a popular way to add space without building an addition. It is also one of the projects that the City of Las Vegas singles out when it warns about unpermitted work. A garage conversion changes how a space is used, which brings it firmly into permit territory.
Key takeaways
- Converting a garage into habitable space needs a permit in the City of Las Vegas.
- Ventilation, emergency exits, insulation and cooling all need planning.
- Check HOA rules and parking before you design.
Why a permit is required
The City of Las Vegas guide lists four general triggers for a permit, and a garage conversion hits one directly: reconfiguring an existing room, garage or patio into something new, with converting a garage into habitable space given as an example. The guide also lists finishing a garage to make additional living space as work that needs a permit.
Why the city takes it seriously
The same guide says there are documented cases of deaths in fires involving unpermitted projects such as garage conversions, because codes were not followed and proper ventilation and emergency exits were not provided. That is the core reason for plans, permits and inspections on this kind of project.
What changes in a conversion
- Walls, and often the garage door opening, are framed and closed in.
- Insulation is added to walls and ceiling.
- Electrical outlets and lighting are added for a living space.
- Heating and cooling are extended or added.
- Windows or doors may be added, which involves cutting new openings.
- The floor may be raised or finished.
Many of these items need permits on their own under the City of Las Vegas guide, including cutting new window or door openings, new wiring and changes to heating or cooling systems.
Garage vs. living space
| Garage | Converted living space | |
|---|---|---|
| Use | Parking and storage | Bedroom, office, family room |
| Cooling | Often none | Must be planned |
| Insulation | Often minimal | Needed for comfort and code |
| Exits and ventilation | Not designed for sleeping | Must meet code for the new use |
| Permit | Not applicable | Required for conversion |
Plans and drawings
More complex projects such as conversions may require detailed construction plans, according to the City of Las Vegas guide. Henderson notes that plans prepared by a licensed professional must be sealed, and plans drawn by a homeowner must be signed on each page. Ask your building department what it requires. See Which Office Issues Your Permit: Las Vegas, Henderson or Clark County.
Tip: Before you design, check your HOA rules and any parking requirements that apply to your home. Losing a garage can affect both, and it is easier to learn this before paying for plans.
Cooling a converted garage
In Las Vegas, cooling is the practical heart of a conversion. Extending the existing system or adding equipment both involve mechanical work that needs a permit. Ask each bidder how they will cool the space and whether the existing system has capacity. Insulation matters as much as equipment. See Attic Insulation vs. Duct Sealing in a Desert Home.
Who to hire
A conversion involves framing, electrical, mechanical, insulation, drywall and finishes, well over two types of work. The Contractors Board says you may hire a licensed general building contractor to coordinate licensed specialty subcontractors in that situation. Check the classification and monetary limit. See How to Check a Nevada Contractor License.
Storage you will lose
A garage usually holds more than cars: tools, holiday decorations, sports gear and the water heater or laundry hookups in some homes. Plan where everything will go before you design the new room. If the water heater or other equipment stays in the converted space, ask the designer and the building department how it must be enclosed or relocated, since moving a water heater is plumbing work that needs a permit.
If you are buying a home with a conversion
Check the permit history for the address. The City of Las Vegas lets you look up permits by address or parcel. A converted garage without a permit record is worth investigating before you buy. See Unpermitted Work: Why It Matters When You Insure or Sell.
Common mistakes
Treating a conversion as finish work, skipping the permit and forgetting cooling are the most common mistakes. Another is designing a bedroom without checking exit and window requirements with the building department first.
Frequently asked questions
Can I convert just part of the garage?
Possibly. The permit rules still apply to the part that becomes living space.
Do I need an architect?
Not always, but conversions often need drawings. Ask your building department.
Does the garage door have to go?
That depends on the design and the code requirements for the new use. Ask your building department before you finalize plans.
Keep the plans and permits in your How to Set Up a Remodel Project Binder.