
A patio cover turns a sun-baked slab into usable outdoor space for much of the year in Las Vegas. It is also a structure attached to or near your home, which means permits, HOA approval and a contractor with the right license. This guide covers the planning steps.
Key takeaways
- Building a patio cover needs a permit in the City of Las Vegas.
- Henderson offers standard designs with preapproved engineering for patio covers.
- Get HOA approval before you order materials.
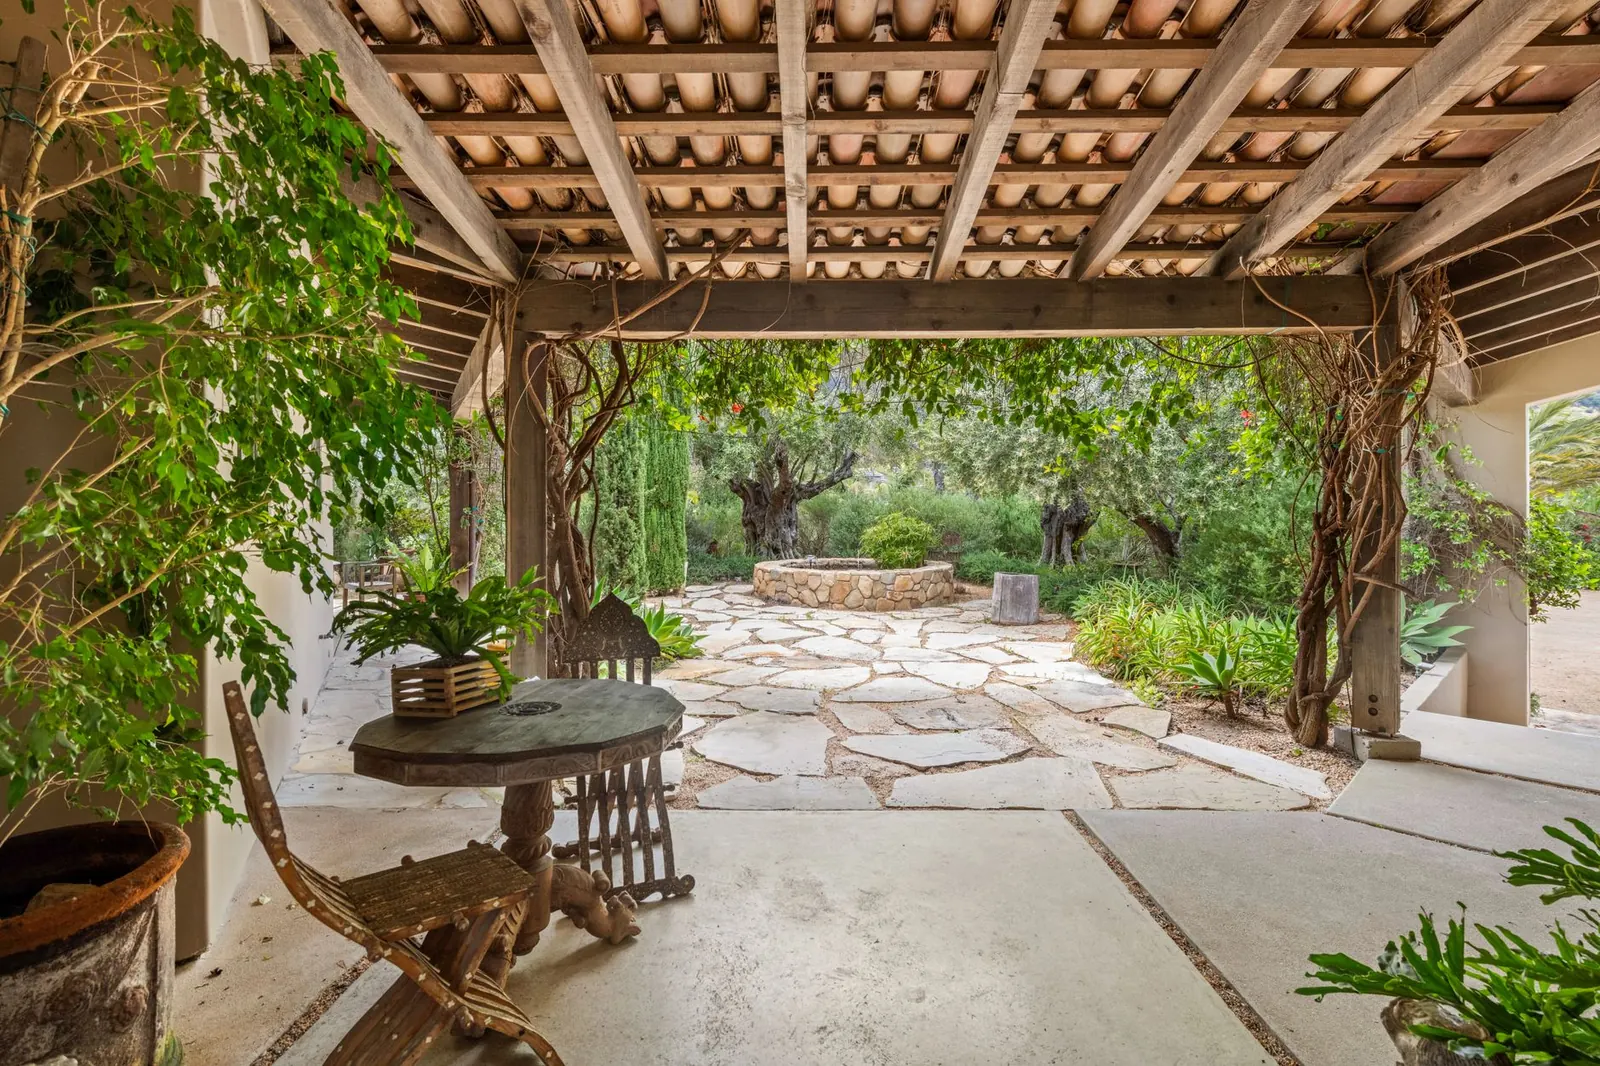
Permits come first
The City of Las Vegas guide lists building a patio or enclosing an existing patio among the building improvements that require a permit. Clark County’s code requires a permit to construct or alter a structure unless an exemption applies, and patio covers are not among the listed exemptions. Window awnings that project no more than 54 inches from an exterior wall are exempt in both, which is a different, much smaller structure.
Henderson’s standard designs
The City of Henderson publishes standard designs for patio covers and carports. Its residential patio cover and deck application refers to preapproved engineering, and applications are submitted online through the Development Services Center portal. If you are in Henderson, ask your contractor whether a standard design fits your project. See Which Office Issues Your Permit: Las Vegas, Henderson or Clark County.
Solid vs. open covers
| Solid cover | Open or lattice cover | |
|---|---|---|
| Shade | Full shade | Partial, filtered shade |
| Rain | Keeps rain off | Lets rain through |
| Heat under the cover | Can hold heat near the house | More air movement |
| Look | Extension of the roof | Lighter, garden feel |
| Permit | Required | Required |
Which one fits
A solid cover suits a patio used as an outdoor room, with furniture that should stay dry. An open cover suits a garden seating area where filtered light is enough. Some designs combine both. Consider which way the patio faces: west-facing patios get strong afternoon sun, and shade needs are different from a north-facing patio.
Things to decide before bids
- Size and height of the cover.
- Attached to the house or freestanding.
- Solid, open or adjustable roof.
- Lighting, fans or outlets, which add electrical work and a permit.
- Drainage from a solid roof.
- Materials and color to match HOA rules.
Tip: Ask each bidder to state in writing which permits they will obtain, whether they will use a standard design where available and who handles HOA paperwork.
Electrical under the cover
Fans, lights and outlets are popular under patio covers. The City of Las Vegas guide requires a permit to install or alter permanent wiring or add an outlet or light fixture. Hire a licensed electrician or a general contractor who uses one.
Order of work
- 1. Design, HOA approval and permit application.
- 2. Layout and footings for the posts.
- 3. Footing inspection, if the permit requires one.
- 4. Posts, beams and roof framing.
- 5. Roofing or lattice, plus gutters for a solid cover.
- 6. Electrical rough-in and inspection, if wiring is included.
- 7. Finishes, fixtures and final inspection.
Tie payments to these stages, as described in Deposits and Payment Schedules: Paying for a Remodel in Stages.
Enclosing a patio later
Enclosing a patio with walls and windows turns it into a different kind of space and needs its own permit. Reconfiguring a patio into something new is one of the City of Las Vegas’s general triggers for a permit. If you might enclose it later, tell the designer now.
Materials in desert sun
Strong sun and heat are hard on outdoor materials. Ask each bidder how their proposed materials handle ultraviolet light, heat and expansion, what finish they use and what maintenance it needs. Light colors reflect more heat than dark ones, which matters for a roof you sit under. Keep product information and any finish warranty in your project binder, since outdoor finishes often need attention within a few years.
HOA approval
Most HOAs in the valley review exterior structures. Approval from the HOA and a building permit are separate, and you usually need both. Get HOA approval in writing and keep it in your How to Set Up a Remodel Project Binder.
Hiring the right contractor
Check the contractor’s license classification and monetary limit. A patio cover with electrical work involves more than one trade. See General Building Contractor vs. Specialty Contractor.
Common mistakes
Building without a permit, forgetting drainage from a solid roof and adding wiring as an afterthought are the most common mistakes. Another is skipping HOA approval and having to change the design after it is built.
Frequently asked questions
Is a shade sail the same as a patio cover?
Not necessarily. Ask your building department whether the structure you have in mind needs a permit.
Can I build a patio cover myself?
Owner-builders may work on their own home, but permits and inspections still apply.
Does a patio cover need a foundation?
Posts need proper footings. The design or standard plan will specify them.
For water-smart yard changes around the patio, read Replacing Grass With Desert Landscaping.