
Once your list of projects grows beyond one room, you face a basic choice: do everything in one continuous project, or split it into phases done over months or years. Both approaches can work. The right answer depends on your budget, how long you can live with disruption and how the pieces of work depend on each other.
Key takeaways
- One project means one disruption, one set of permits and one contract.
- Phases spread the cost and the disruption, but some work gets repeated.
- Plan hidden work, such as plumbing and wiring, before finishes in any order.
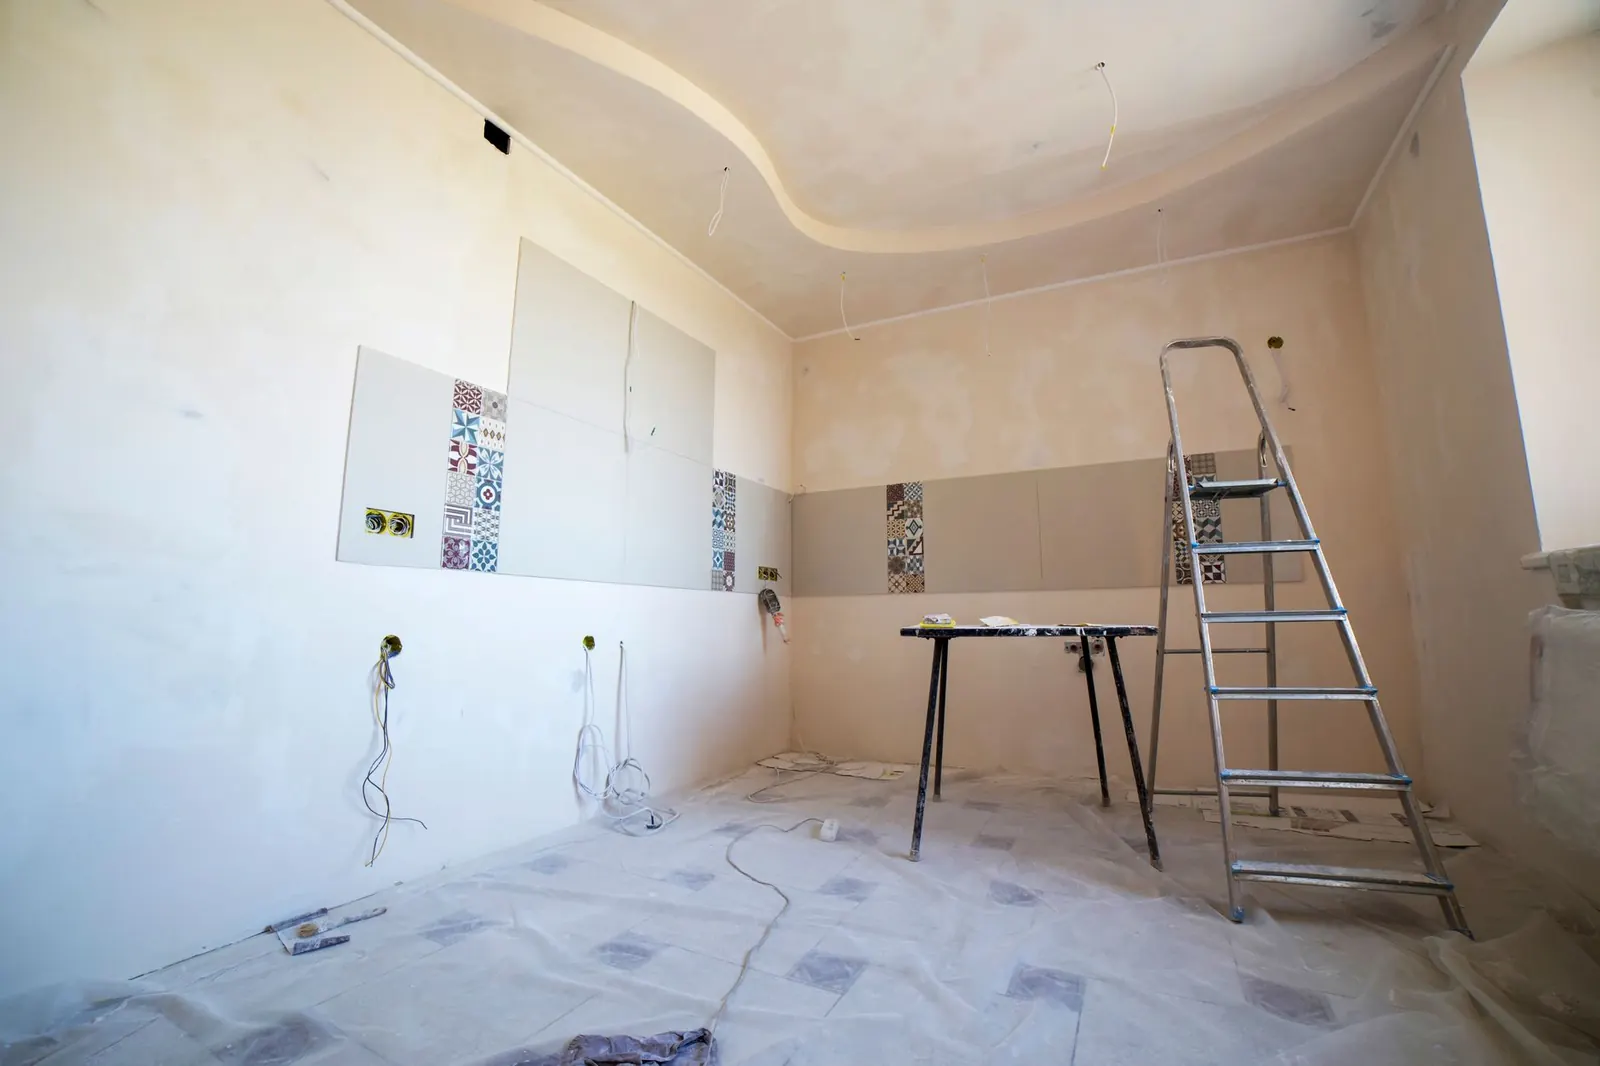
Option A: everything at once
A single project puts all the work under one contract and one schedule. Trades come once, demolition happens once, and inspections can be grouped. For work that touches the same walls or systems, such as a kitchen and the bathroom behind it, doing both together often avoids opening the same wall twice.
Option B: room by room
Phasing spreads the work over time. Each phase is smaller, easier to manage and easier to fund. It also lets you learn from the first phase before choosing finishes or a contractor for the next one. The trade-off is repeated set-up, repeated disruption and, sometimes, work that has to be undone when the next phase begins.
Side-by-side comparison
| All at once | Room by room | |
|---|---|---|
| Disruption | Intense but shorter | Milder but longer overall |
| Contracts and permits | One contract, grouped permits | A separate contract and permits per phase |
| Coordination | One schedule for all trades | Each phase planned on its own |
| Risk of rework | Lower | Higher if phases overlap the same systems |
| Flexibility | Less | More time to decide and adjust |
Which one fits
All at once often suits homeowners who can move out for part of the job or who are remodeling before moving in. Room by room often suits households that need to keep the home fully usable, or that want to fund the work gradually. Many projects end up as a mix: one larger phase for the rooms that share walls and systems, then smaller finish projects later.
Tip: If you phase the work, plan the whole house on paper first. Decide where plumbing, wiring and ducts will eventually go, so the first phase does not block the last.
Order phases by dependency
Work that is hidden inside walls, floors and ceilings should come before finishes nearby. A new electrical panel or relocated plumbing may be needed by several rooms. Outdoor work that needs heavy equipment, such as a new patio cover or landscaping, is often best done before or after interior finishes, not in the middle.
Permits in a phased project
Each phase may need its own permits. The City of Las Vegas homeowner guide notes that work done without a required permit and discovered later can require engineering evaluation, removal of wall coverings and replacement at the owner’s cost. Keep every permit and inspection result from each phase in your How to Set Up a Remodel Project Binder.
Contractors in a phased project
You do not have to use the same contractor for every phase, but continuity can help when later work connects to earlier work. Whoever you hire, check the license and monetary limit for each contract, because a larger phase may exceed a smaller contractor’s limit. See How to Check a Nevada Contractor License.
A sample three-phase plan
Here is one way to phase a whole-house project. Phase one covers hidden and shared systems: electrical capacity, plumbing lines that serve the kitchen and baths, and any heating or cooling changes. Phase two covers the rooms that share those systems, often the kitchen and the bathroom behind it. Phase three covers finish-only work, such as flooring, paint and cabinets in the remaining rooms, which generally does not need a building permit. Outdoor projects, such as a patio cover or desert landscaping, can slot in before or after, depending on the season and your budget.
Keep the whole plan in one place
Write the full plan, with all phases, on one page at the front of your project binder. For each phase, note the scope, the permits it needs, the contractor, the dates and whether the permits were finaled. When you start the next phase, that page shows at a glance what was done, by whom and under which permit, which is also useful information for any contractor bidding on the next stage.
Budgeting across phases
Keep a contingency for each phase rather than one for the whole plan. Hidden conditions show up when walls open, and a surprise in phase one should not quietly consume the money set aside for phase three.
Common mistakes
A frequent mistake is finishing a room and then opening its wall a year later for the next phase. Another is signing a contract for one phase that vaguely refers to future work. Keep each phase’s contract specific to that phase.
Frequently asked questions
Is one big project always cheaper?
Not always. It can save on repeated set-up, but it concentrates cost and decisions. Compare written bids for both approaches if you are unsure.
Can I live in the home during one big project?
Often, depending on which rooms are affected. See Living at Home During a Remodel vs. Moving Out.
How far apart should phases be?
There is no fixed rule. Leave enough time to finish, pay, collect lien releases and close permits before the next phase starts.
Before either approach, write a clear scope with How to Write a Scope of Work Before You Ask for Bids.